







SVA Headquarters Zurich
Location: Zurich
Task: Concept, Design Development, Construction and Biding Documents, Design Construction Management
After 25 years of use, the main building of SVA Zurich was in need of extensive renovation. This necessary renewal provided an opportunity to simultaneously adapt the work environment to the changing requirements of a growing organization. Part-time work models, remote work, and digital workflows have transformed the use of office space and created new needs for collaboration, communication, and focused work.
Against this backdrop, MACH Architektur was selected through a planner selection process to develop a future-proof work environment within a manageable budget and with a strong focus on sustainability. The goal was to carefully refine the existing building, use resources responsibly, and adapt the workspaces to today’s requirements. Treating the existing architecture by Stürm Wolf Architekten with respect also played an important role in this process.
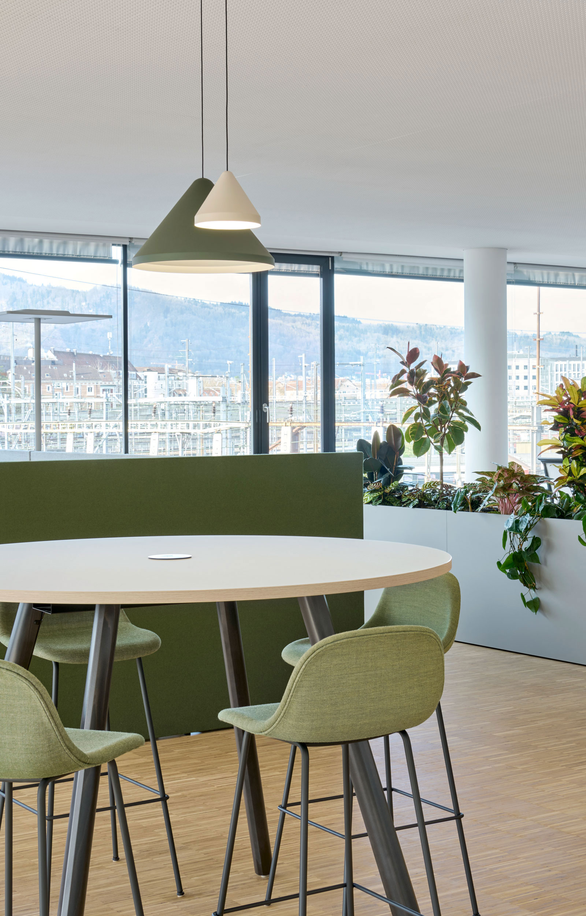
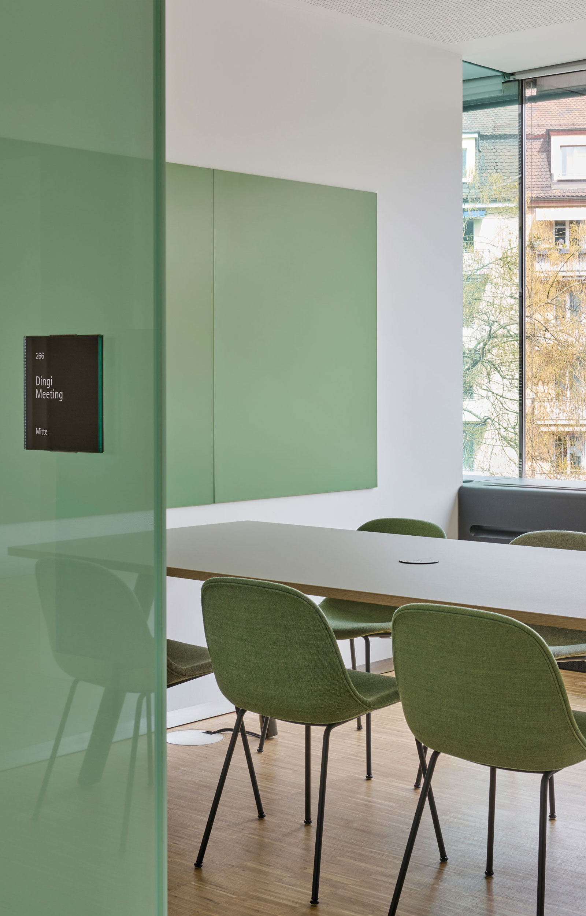
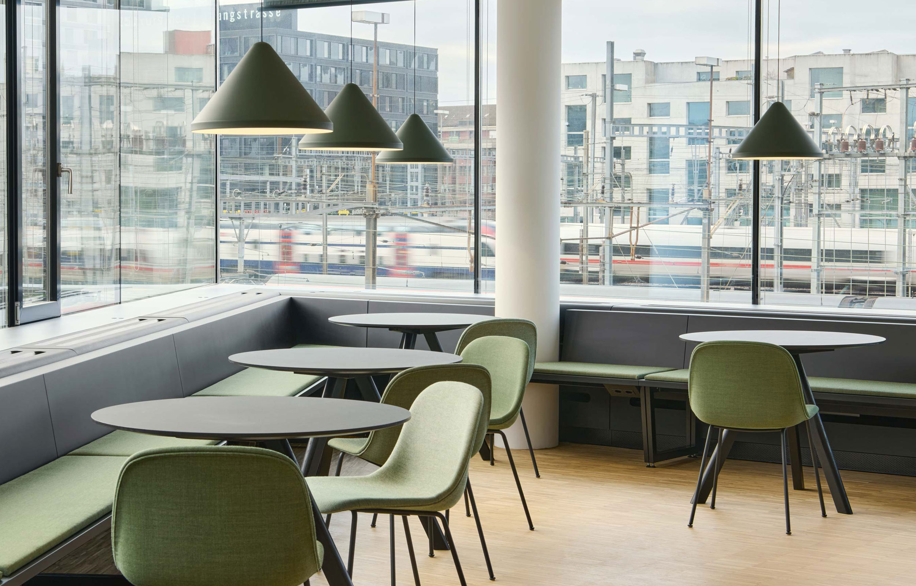
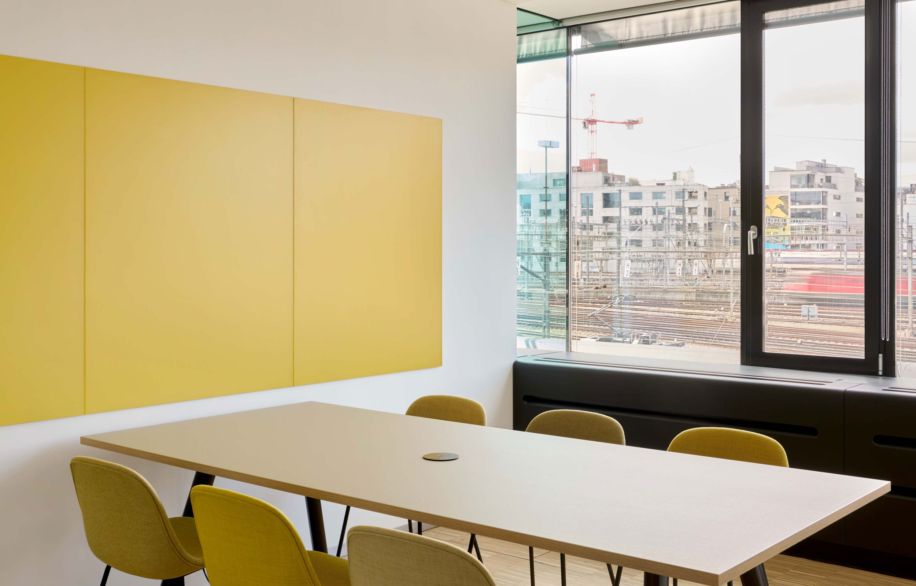
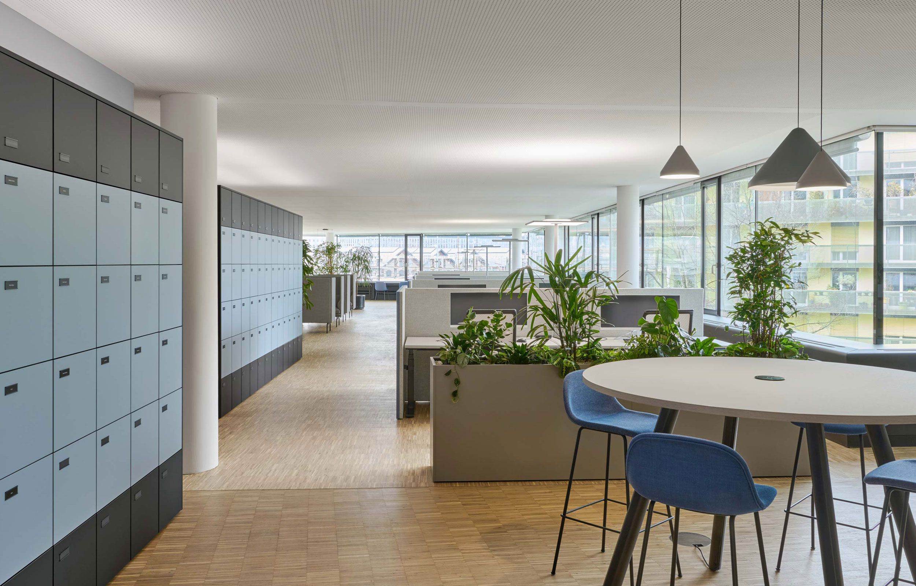
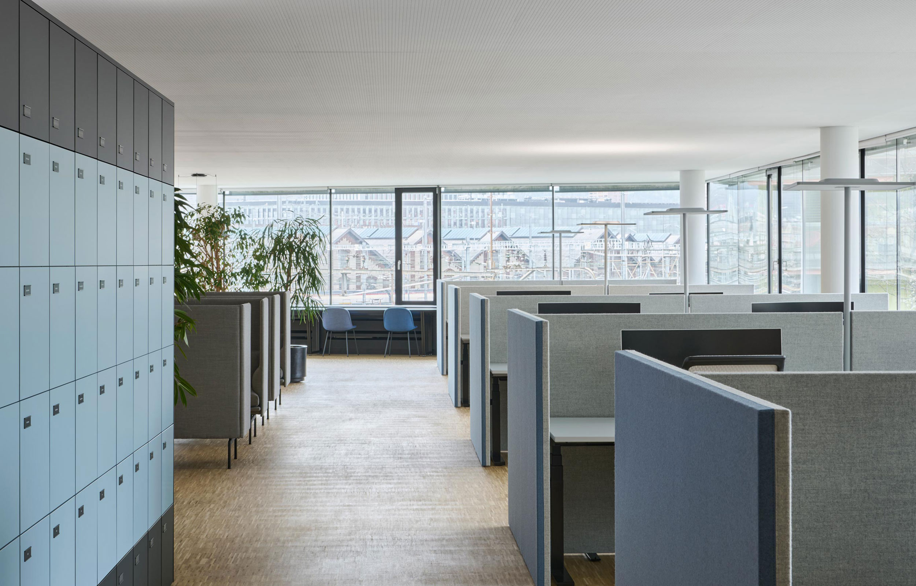
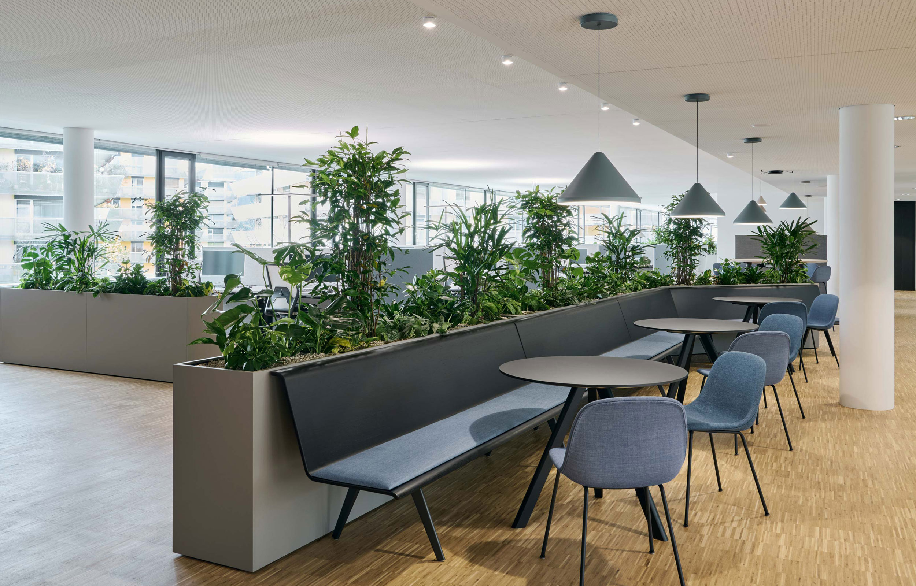
Instead of undertaking a comprehensive renovation, the existing structure was adapted: individual offices were converted into flexible spaces for collaboration, workshops, and focused work. This created different zones that allow for both openness and privacy.
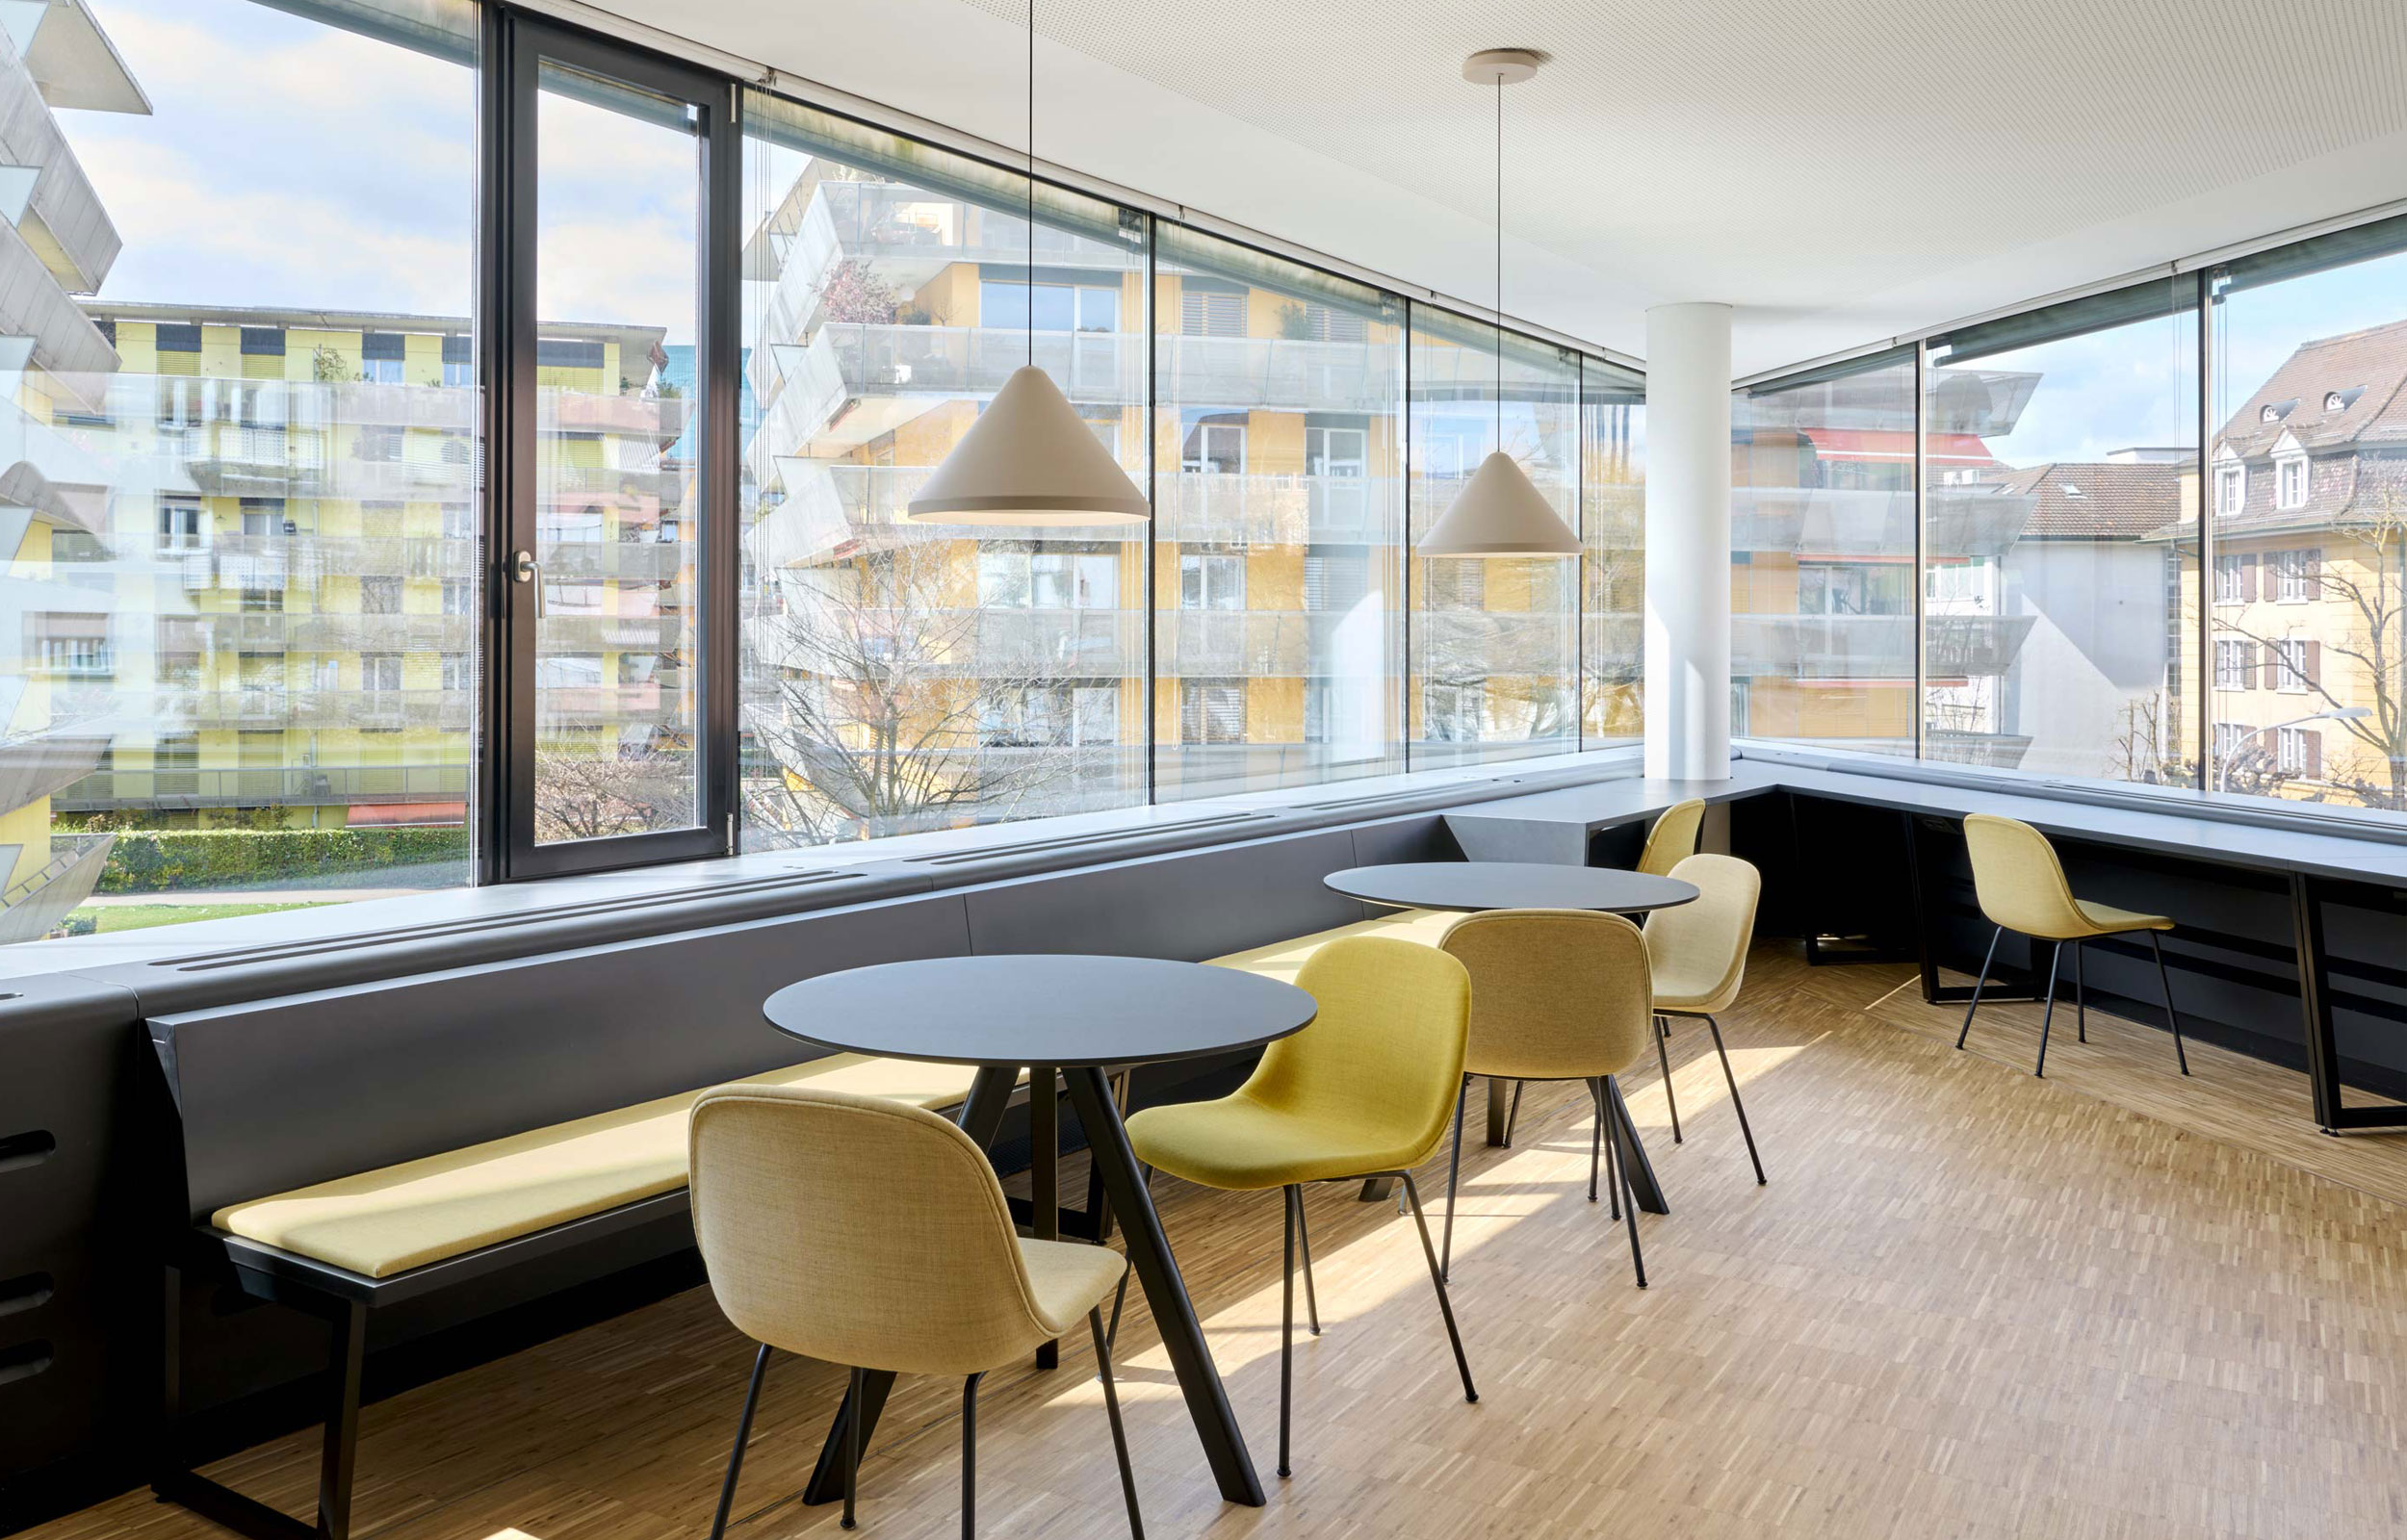
The color and material concept is inspired by the views of the city. It helps users navigate the building and creates a pleasant working environment. The furnishings and zoning, organized into three distinct color schemes, promote clarity, while the spatial concept remains flexible and can adapt to future developments with minimal effort.
The project was implemented in phases with the involvement of the employees. Regular feedback helped ensure that resources were allocated strategically and that the actual needs of the users were taken into account.
The result is a work environment that supports cross-departmental collaboration, facilitates focused work, and demonstrates how an existing building can be redeveloped with a sense of proportion and respect for existing resources.